
Tools and training for people who build in 3D
We make software for architects and visualisers, and teach the workflow we use on real client projects.
Software from the lab
Built for our own client work first, then made for everyone.
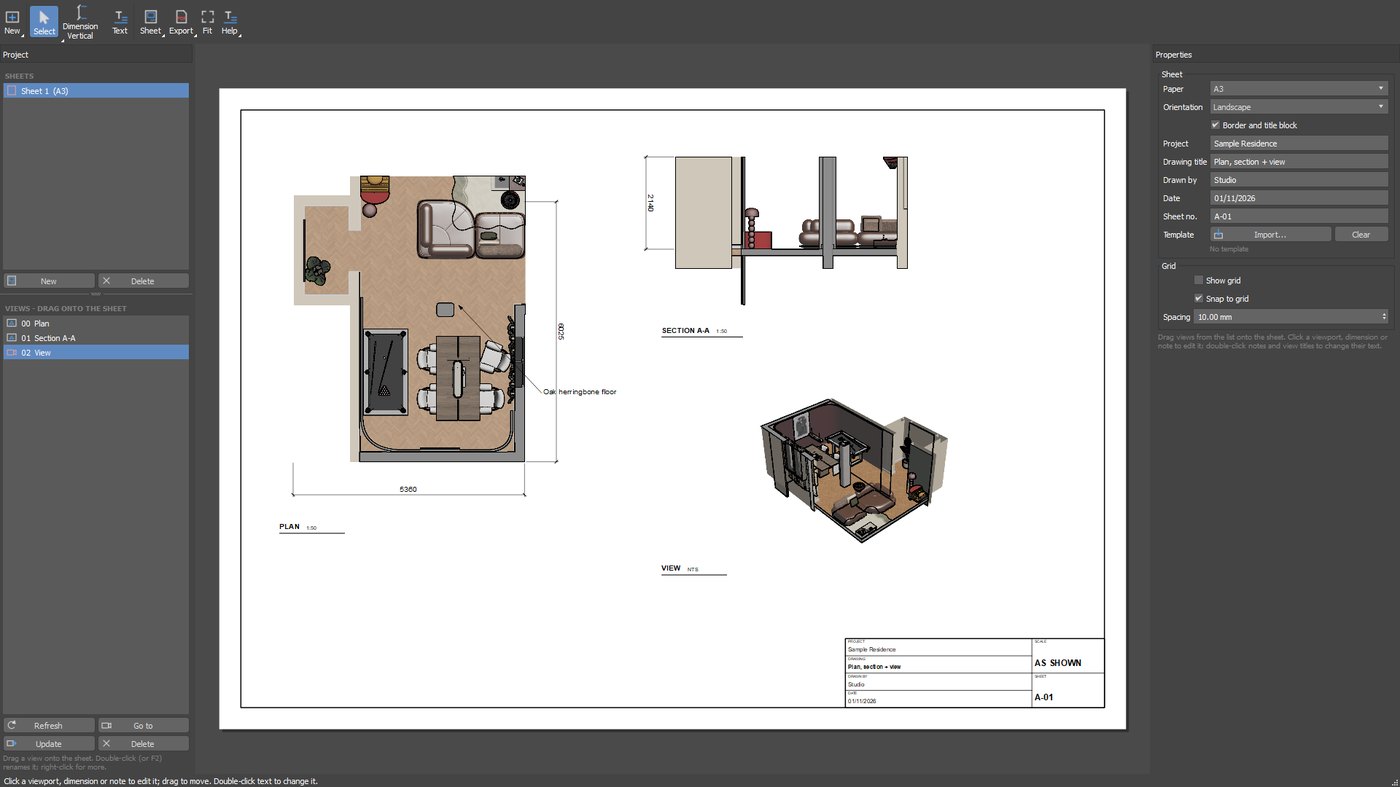
PANEL
FreeAn architectural layout panel that lets architects and interior designers add dimensions and prepare annotated drawings in 3ds Max.
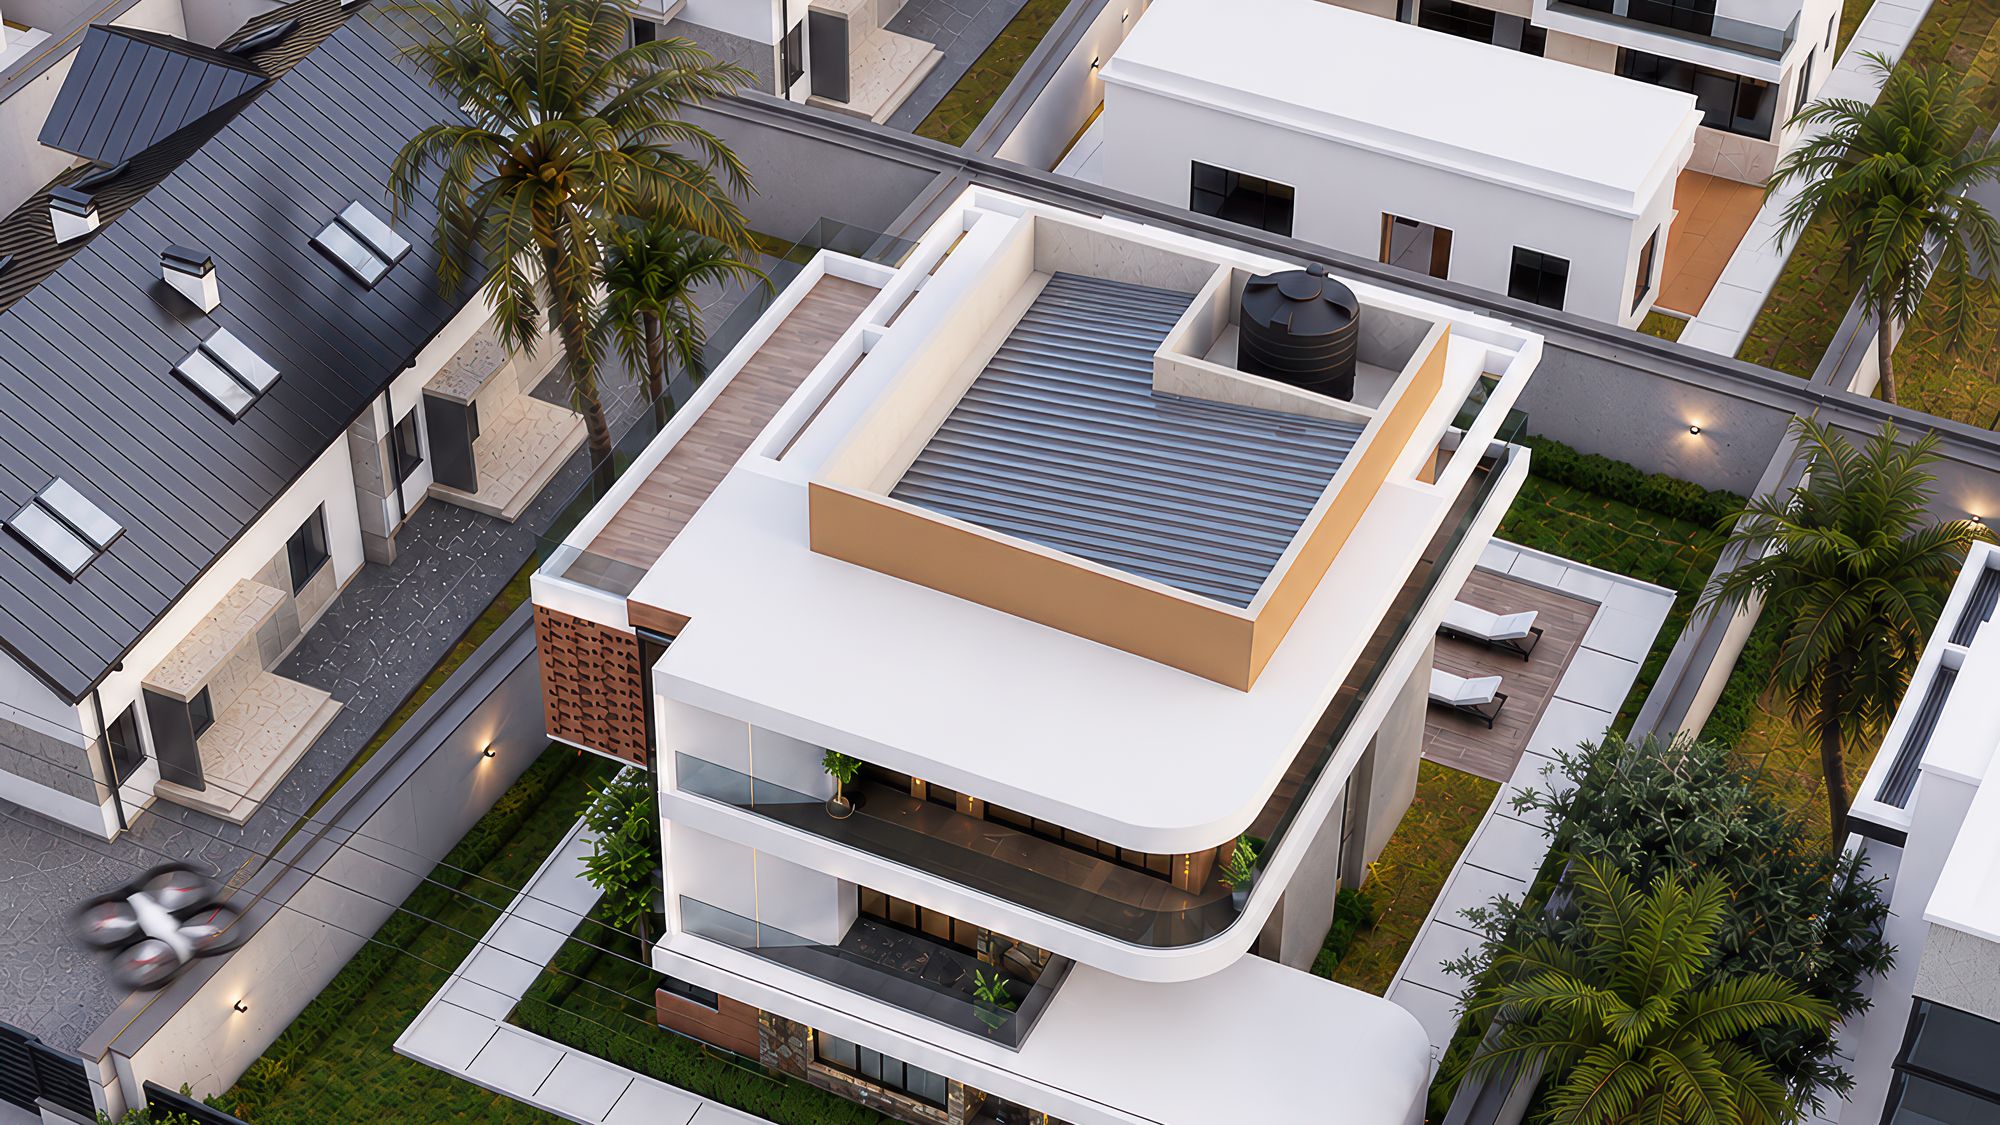
TourIt!
Private betaTurn a 3ds Max scene into a world your client walks through in any browser, with your final renders aligned to the live 3D view.
Revit Estimator
Launching soonQuantity take-off from the Revit model, floor by floor, with a priced bill of quantities.
3ds Max AI Bridge
Open sourceAn open-source connection that lets Claude work directly inside 3ds Max through MCP.
From closed model to drawing
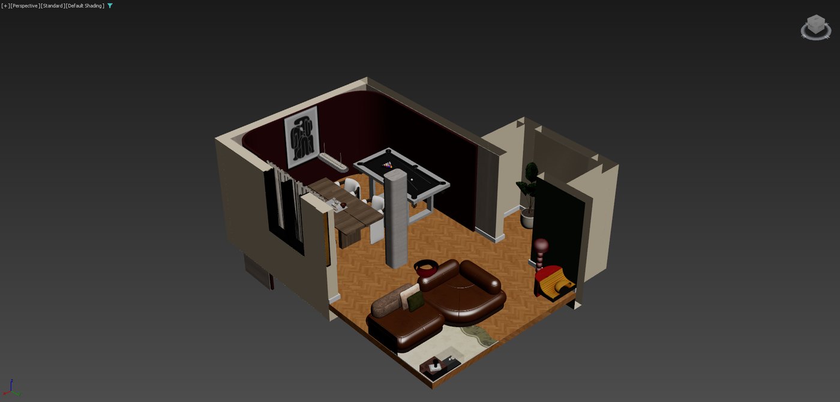
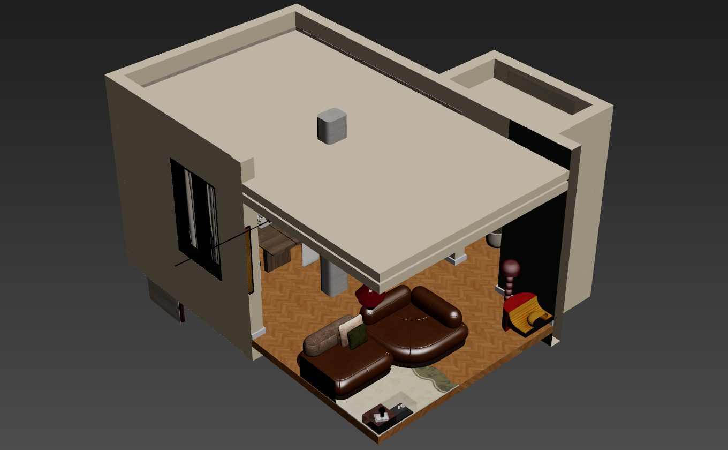
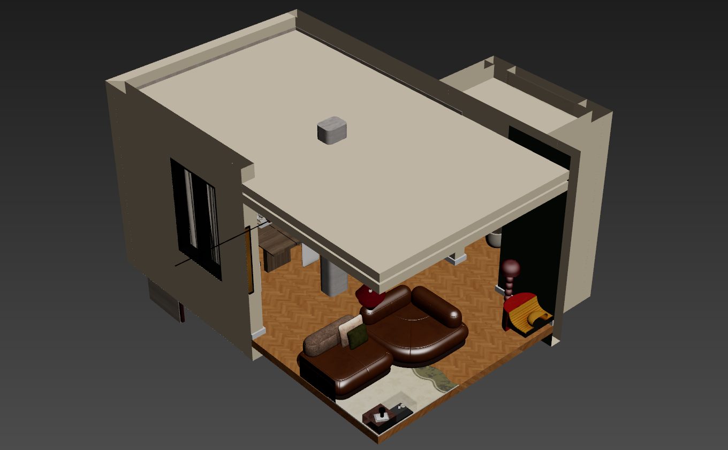
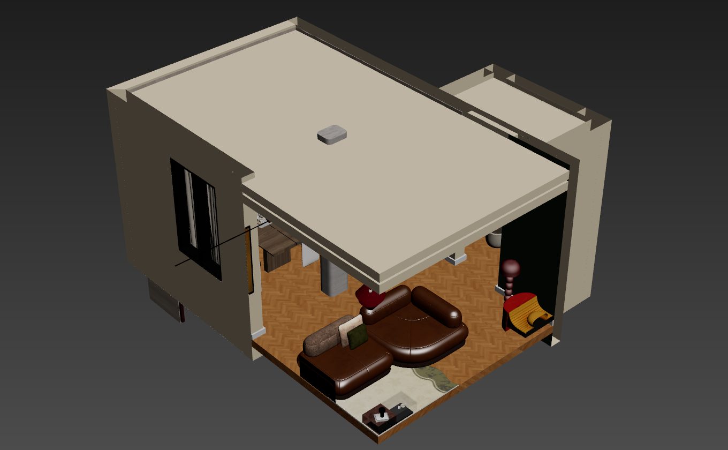
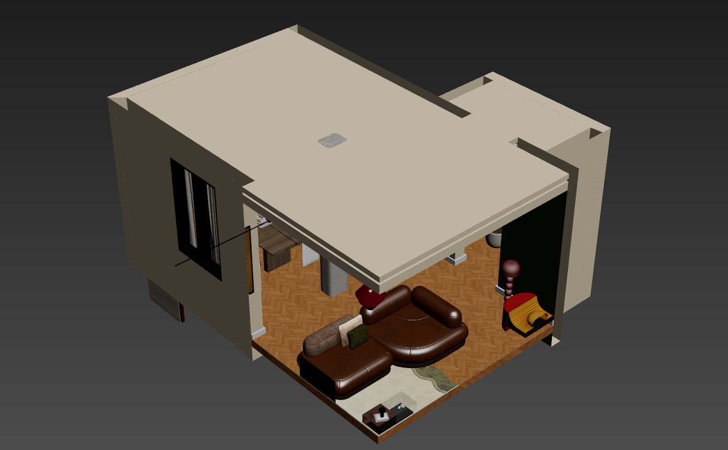
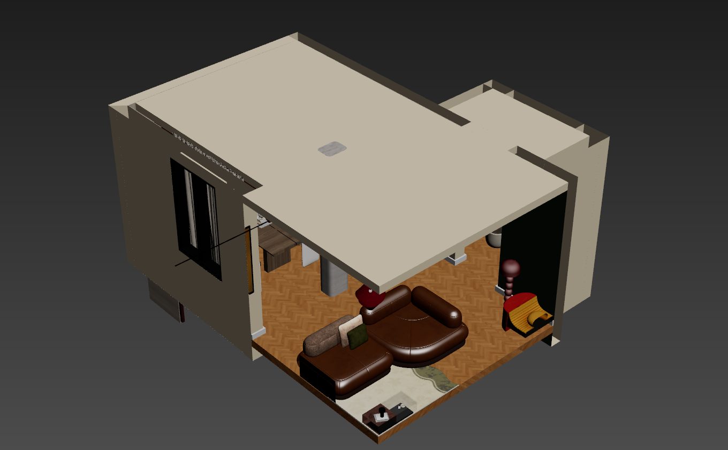
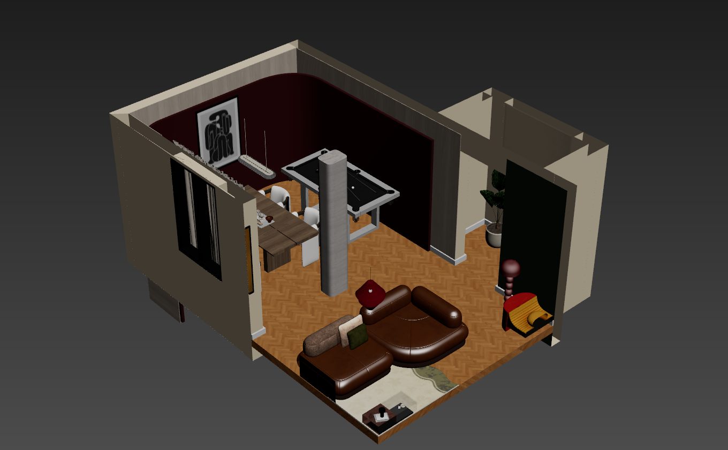
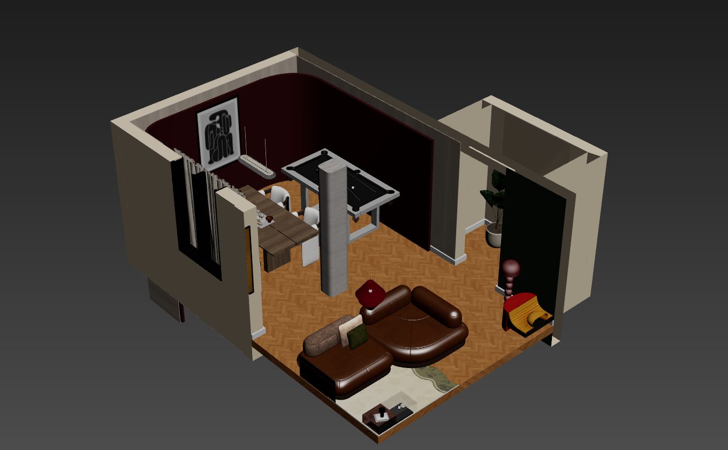
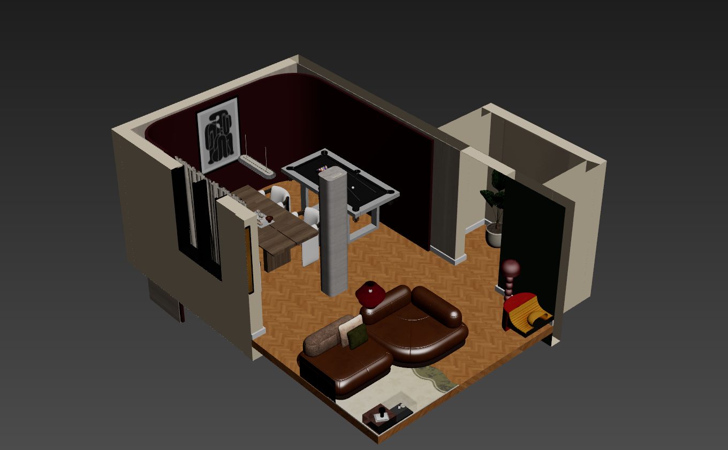
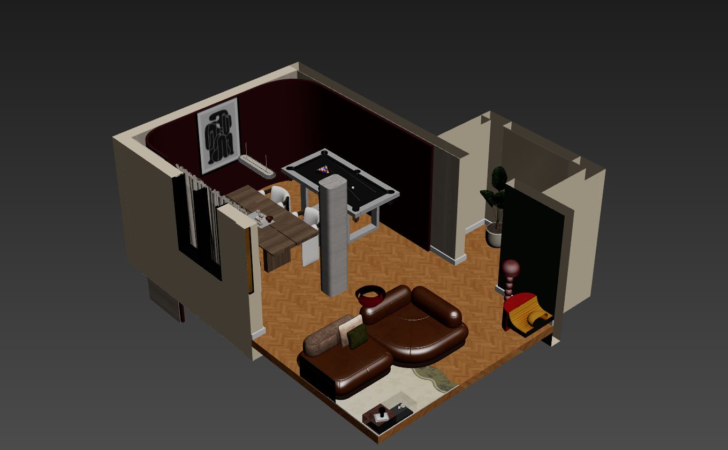
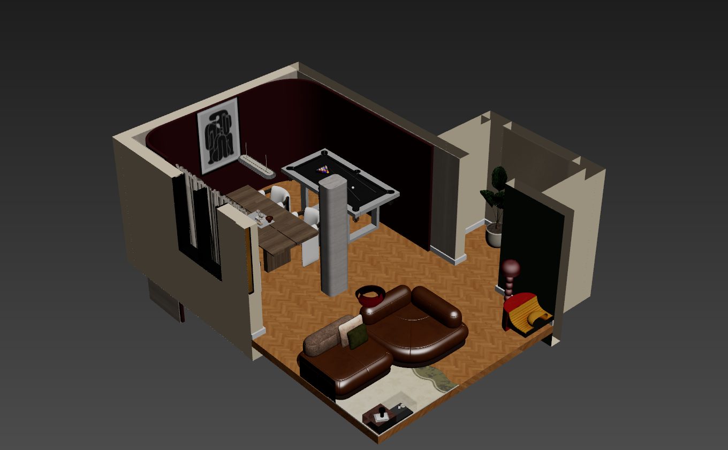
This is PANEL's section box on a real 3ds Max model. Drag the slider to cut through it.
Your first photoreal render is a few videos away
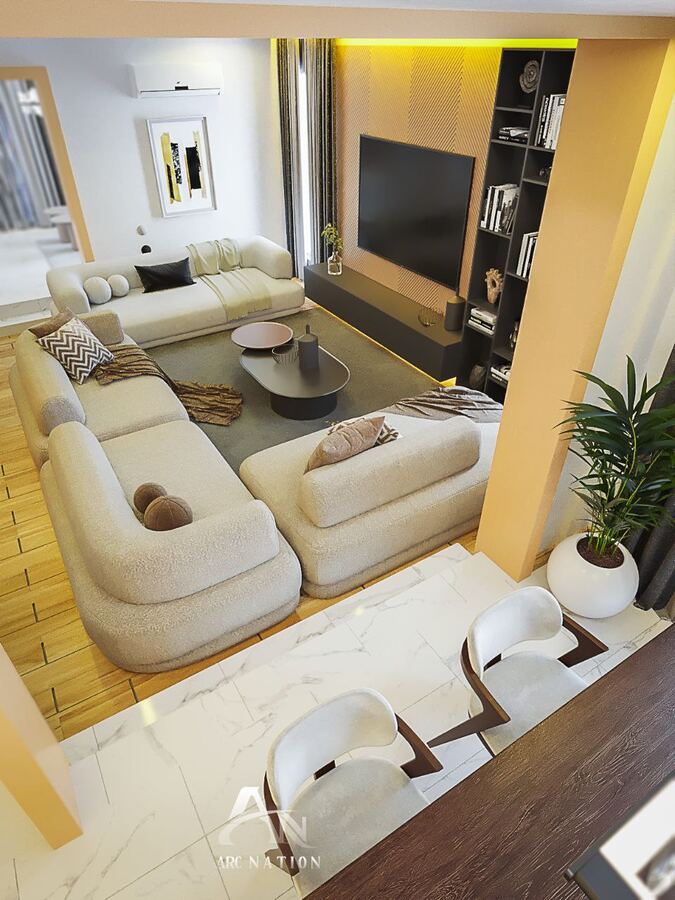
A self-paced beginner course covering the full archviz pipeline: Revit, 3ds Max, V-Ray and Photoshop.
New tools and lessons, when they are ready
Occasional emails only. Leave any time.